
Custom Retractable Pergolas & Outdoor Living Systems
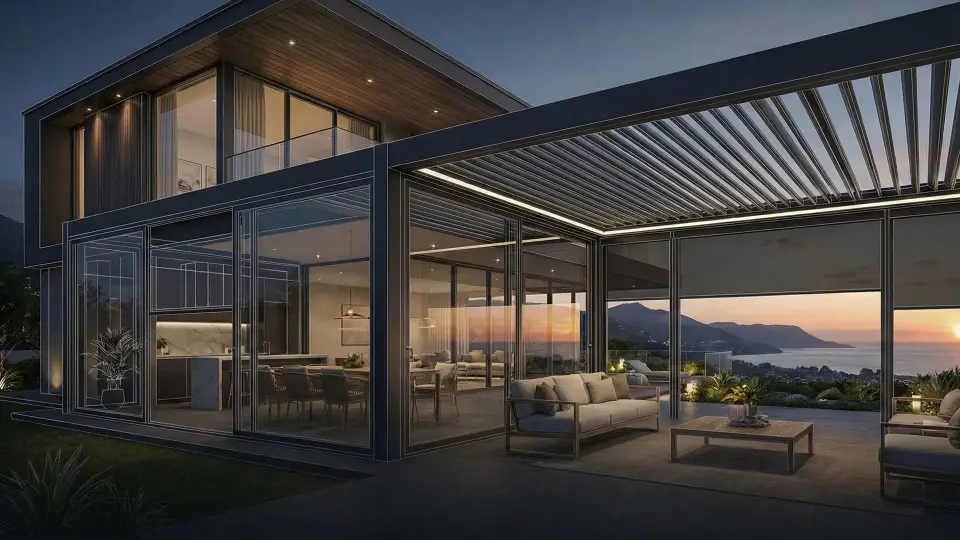
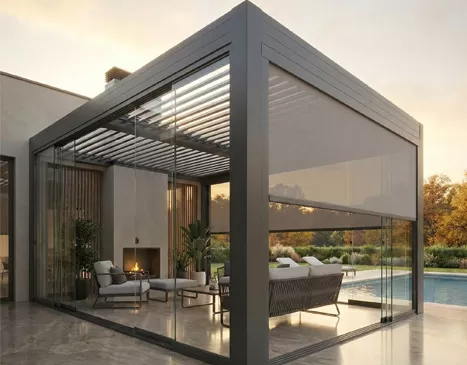
Turn patios, terraces, rooftops, and commercial outdoor areas into more usable, structured spaces with retractable pergola systems. Designed with aluminum structures, adjustable roof options, and enclosure systems, each project is customized to fit your space and how you want to use it.
Impergo designs and installs premium aluminum pergolas with louvered, retractable, PVC/fabric, and glass roof options; customized by size, color, layout, and enclosure type for residential and commercial projects.
Durable 6063-T5 Aluminium Alloy
100% Rainproof System
Engineered for Loads & Wind
Zero to None Maintenance
Versatile Applications
Four-Season Use
Explore our materials and components, aluminum profiles, roof systems, motors, hardware, and performance specifications in detail.
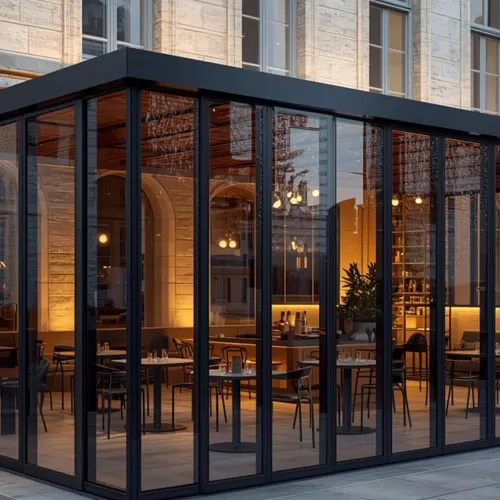
Explore our Quality Assurance standards, design detailing, finishes, sealing, and long-term visual consistency across projects.
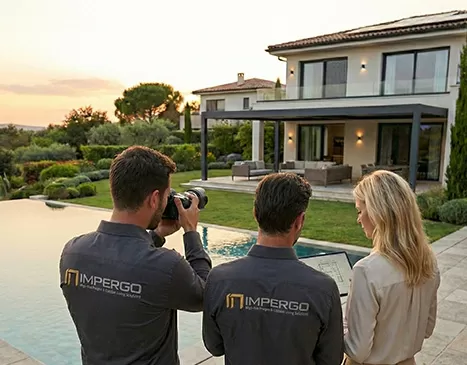
Ready to bring your architectural vision to life? Connect with our design team today to plan the perfect outdoor living space for your home or business.
Custom Build Pergola Systems
Every Impergo project begins long before the first profile cut. We combine architectural thinking and precision engineering to create personalized pergola systems that fit your site and your lifestyle.
-
Consult & Discover
-
Design & Engineering
-
Precision Manufacturing
-
Professional Installation
Consult & Discover
We start with your space and your goals: how you live, work, serve guests, and how you want your outdoor area to feel. Photos, measurements, and on-site visits give us the context we need.
Design & Engineering
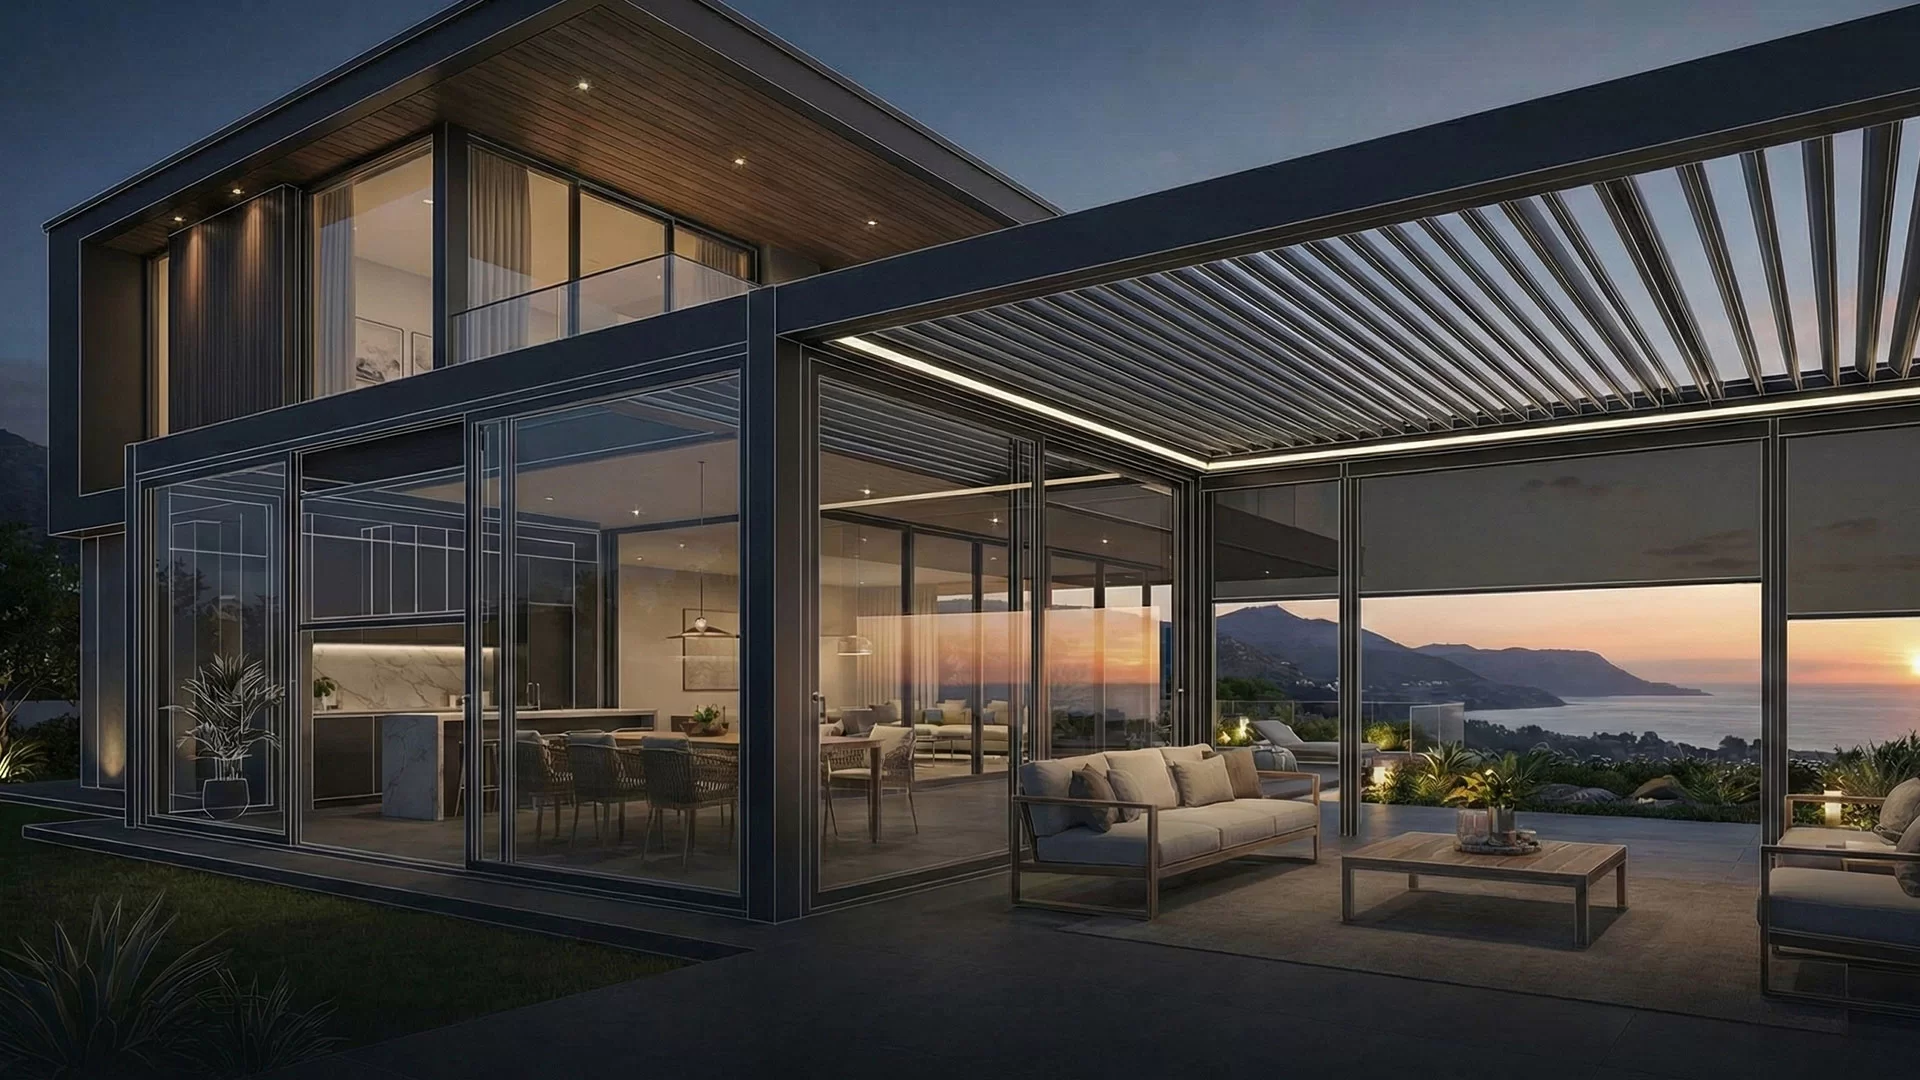
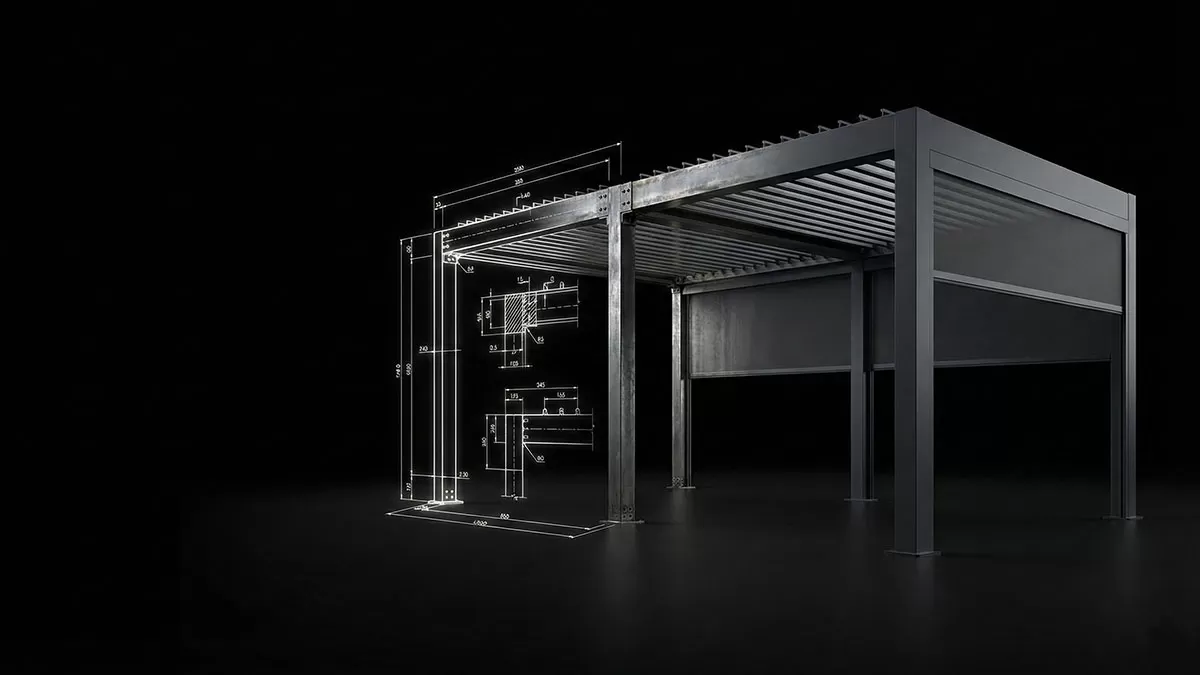
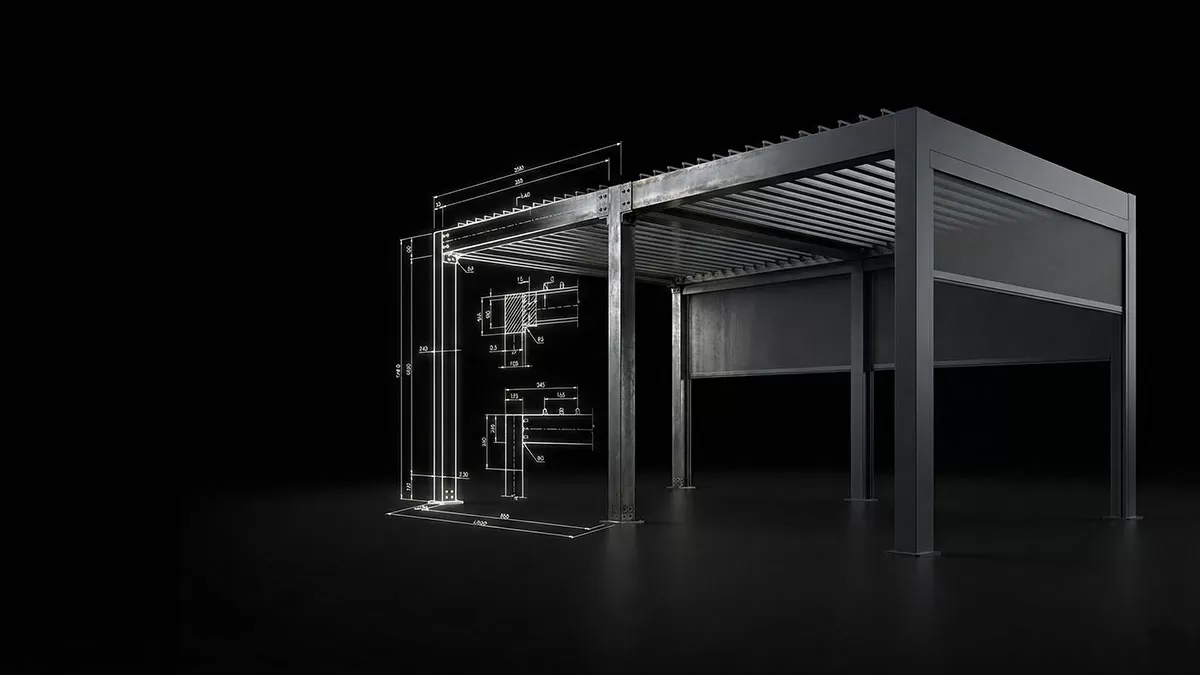
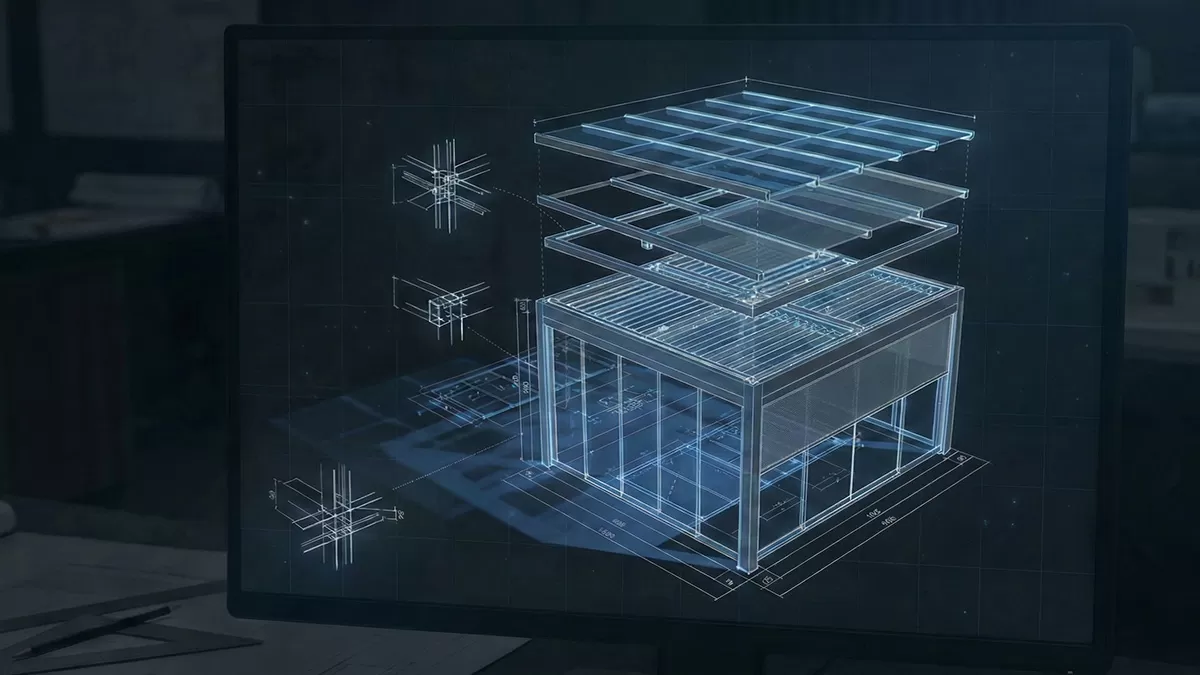
Your pergola is modeled in 2D, including structure, material and glass options. The blueprint lets you see proportions, lines, and connections before anything is built.
Precision Manufacturing
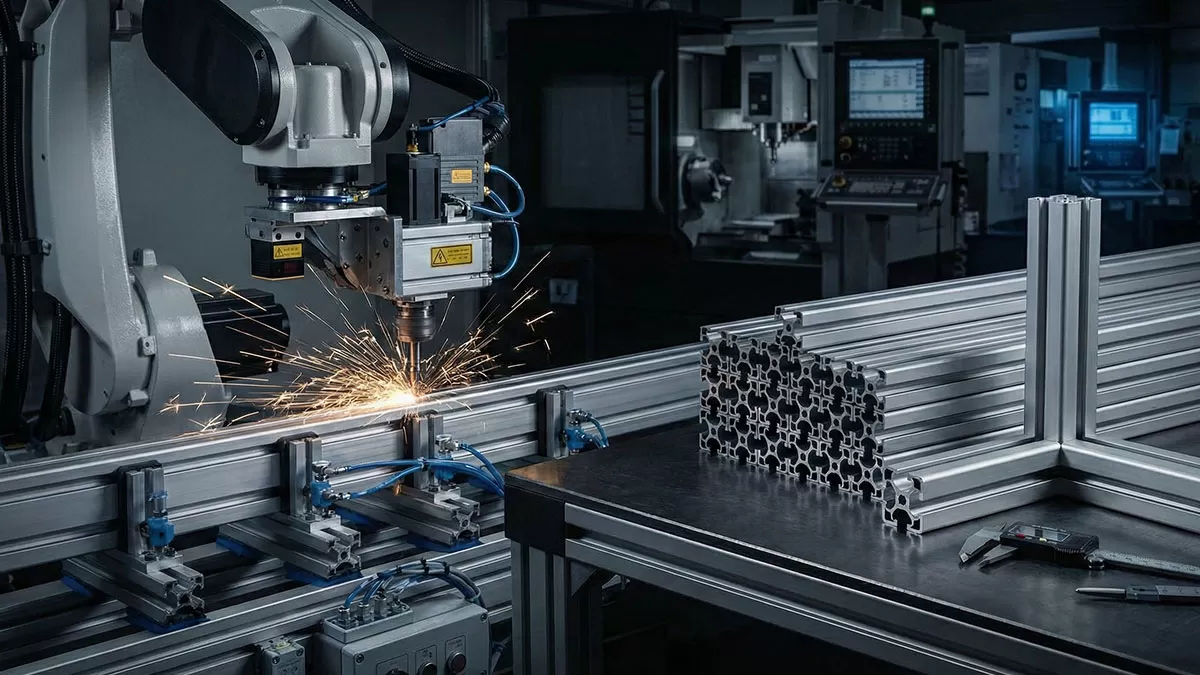
Aluminium profiles are cut, machined, and finished with CNC precision. Every component is checked so that parts fit together seamlessly on site.
Professional Installation
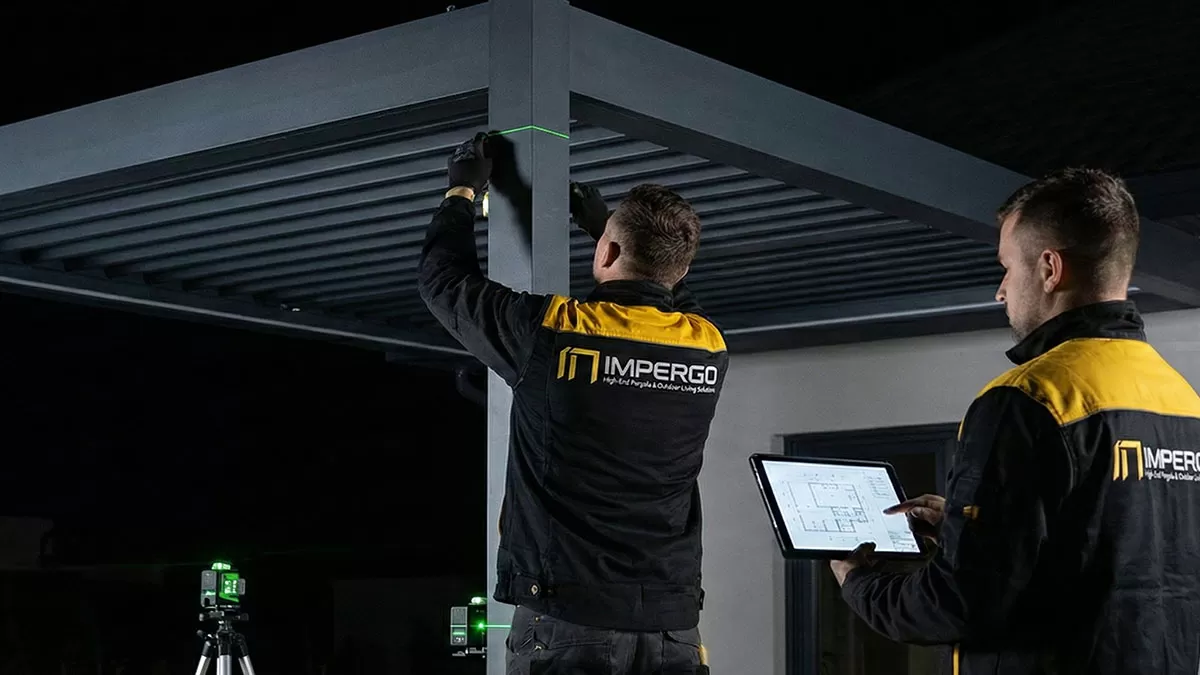
Our installation teams assemble, level, seal, and test your system from roof and enclosure movement, drainage, lighting to remote control, so your pergola works as beautifully as it looks from day one.
Engineering Behind Every Pergola System
Every system is built for long-term durability, structural integrity, and reliable performance. Behind the clean lines of each pergola is a high-performance structure engineered for real sun, wind, rain, and snow; backed by structured warranty coverage on the aluminum frame, motors, and finishes, plus spare parts access and ongoing support.
This isn’t lightweight construction; it’s engineered outdoor architecture.
Premium Materials
Engineered for Precision
Water Resistance & Drainage
Weather Proof & UV Protected
Four-Season Comfort
Hurricane & Wind Resistance
Manual & Motorized Options
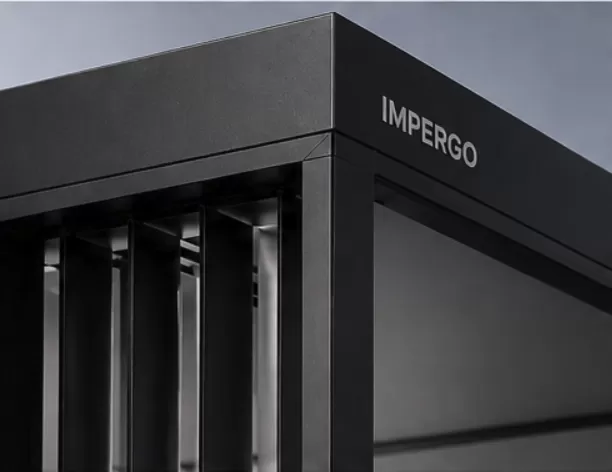
Impergo systems use a premium aluminum structure with corrosion resistance and a durable powder-coated finish. Options like insulated glass improve comfort and thermal control, while multi-layer PVC roofing is fire-resistant and engineered to heavy load demands, supported by high-quality sealing materials.
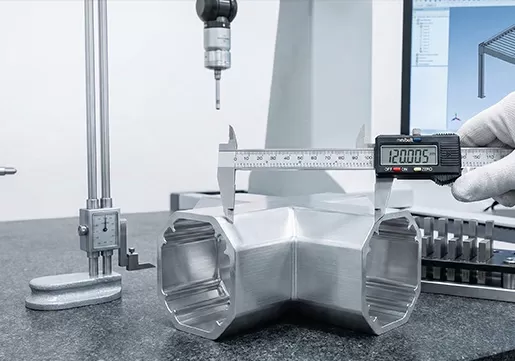
Built for repeated daily use, our systems rely on precision mechanical components, motors, belt drives, and chain systems, designed for smooth, consistent operation. Upgraded details like larger bearing wheels and reinforced connections improve alignment, durability, and long-term performance.
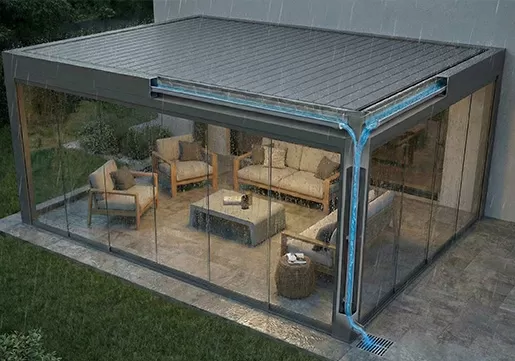
Each system is built to manage water the right way through engineered roof geometry, tight sealing points, and integrated drainage that channels rain away from the covered area. The goal isn’t just to “block” water, but to direct it, reduce pooling, and keep the space usable during heavy rain.
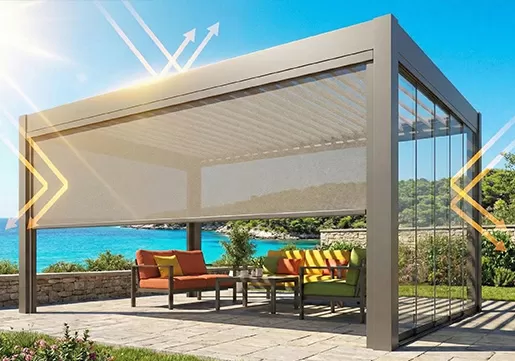
Materials and finishes are selected for long-term exposure, not seasonal use. Powder-coated aluminum resists corrosion, while roofing and glazing options help reduce fading, brittleness, and surface wear caused by sun and temperature swings, so the system holds its look and performance over time.
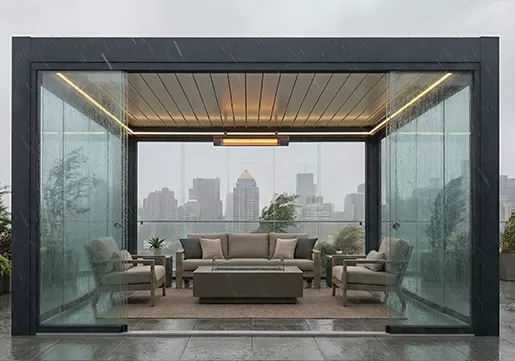
With insulated glass options, enclosure configurations, and controlled ventilation through adjustable roofs, the system helps you create a more stable environment in both heat and cold. You get shade when it’s intense, airflow when it’s humid, and a more protected, room-like feel when temperatures drop.
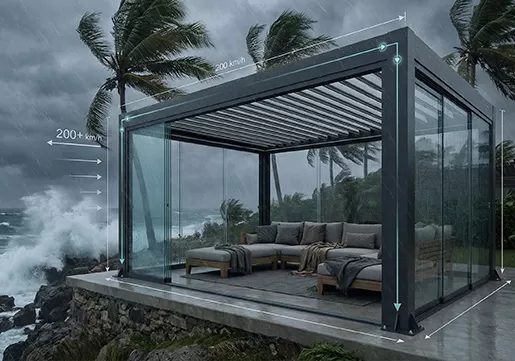
Structural integrity starts with the frame; reinforced connections, engineered profiles, and secure mounting points designed to resist racking and vibration under wind load. Combined with properly specified roof and enclosure components, the system is built to stay stable and dependable in demanding wind conditions.
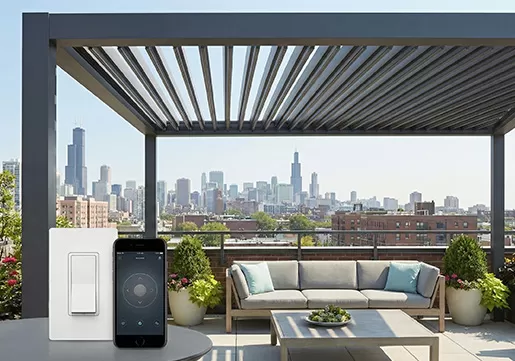
Choose simple manual operation or motorized systems with remote, wall switch, and sensor control.
Premium Materials
Impergo systems use a premium aluminum structure with corrosion resistance and a durable powder-coated finish. Options like insulated glass improve comfort and thermal control, while multi-layer PVC roofing is fire-resistant and engineered to heavy load demands, supported by high-quality sealing materials.
Engineered for Precision
Built for repeated daily use, our systems rely on precision mechanical components, motors, belt drives, and chain systems, designed for smooth, consistent operation. Upgraded details like larger bearing wheels and reinforced connections improve alignment, durability, and long-term performance.
Water Resistance & Drainage
Each system is built to manage water the right way through engineered roof geometry, tight sealing points, and integrated drainage that channels rain away from the covered area. The goal isn’t just to “block” water, but to direct it, reduce pooling, and keep the space usable during heavy rain.
Weather Proof & UV Protected
Materials and finishes are selected for long-term exposure, not seasonal use. Powder-coated aluminum resists corrosion, while roofing and glazing options help reduce fading, brittleness, and surface wear caused by sun and temperature swings, so the system holds its look and performance over time.
Four-Season Comfort
With insulated glass options, enclosure configurations, and controlled ventilation through adjustable roofs, the system helps you create a more stable environment in both heat and cold. You get shade when it’s intense, airflow when it’s humid, and a more protected, room-like feel when temperatures drop.
Hurricane & Wind Resistance
Structural integrity starts with the frame; reinforced connections, engineered profiles, and secure mounting points designed to resist racking and vibration under wind load. Combined with properly specified roof and enclosure components, the system is built to stay stable and dependable in demanding wind conditions.
Manual & Motorized Options
Choose simple manual operation or motorized systems with remote, wall switch, and sensor control.
Your Vision Designed Around Your Space
Each project is designed based on your space; not a generic template.
No two outdoor spaces or visions are the same. Impergo pergolas are made to measure, so we design around your architecture instead of forcing you into standard sizes, so you can personalize you pergola or sunroom in any size, any shape and any color.
Unlimited Scale & Geometric Precision
From private patio enclosures to expansive clear-span terraces and complex multi-bay commercial decks, our systems are engineered for any footprint, including wrap-around and custom corner configurations.
Structural Adaptability
Our systems offer total mounting flexibility: facade-attached for a seamless home extension, terrace-integrated for elevated outdoor living, or freestanding configurations for independent garden and pool sanctuaries.
Full Color & Finish Control
Achieve an architectural match with our unlimited RAL color palette. From sophisticated metallic textures to ultra-realistic finishes, every system is custom-coated to complement your existing structure.
Complete System Integration
Our systems flawlessly synthesize structural roofs, glass enclosures, and automated shading with built-in heating and fan, engineered as a coherent unit for maximum durability and aesthetic impact.
Configure Your Pergola in Interactive 3D
Ready to see your pergola before it’s built? Use our 3D configurator to turn your measurements into a realistic preview, explore proportions, roof options, and layout in real time, and even view the design in AR on your phone. You can also upload a photo of your project area and place the 3D design directly onto your space, then receive a personalized project proposal based on your configuration.
Pergola Systems for Homes and Businesses
From private gardens to high-traffic hospitality venues, Impergo systems are engineered to perform—and to look right at home.
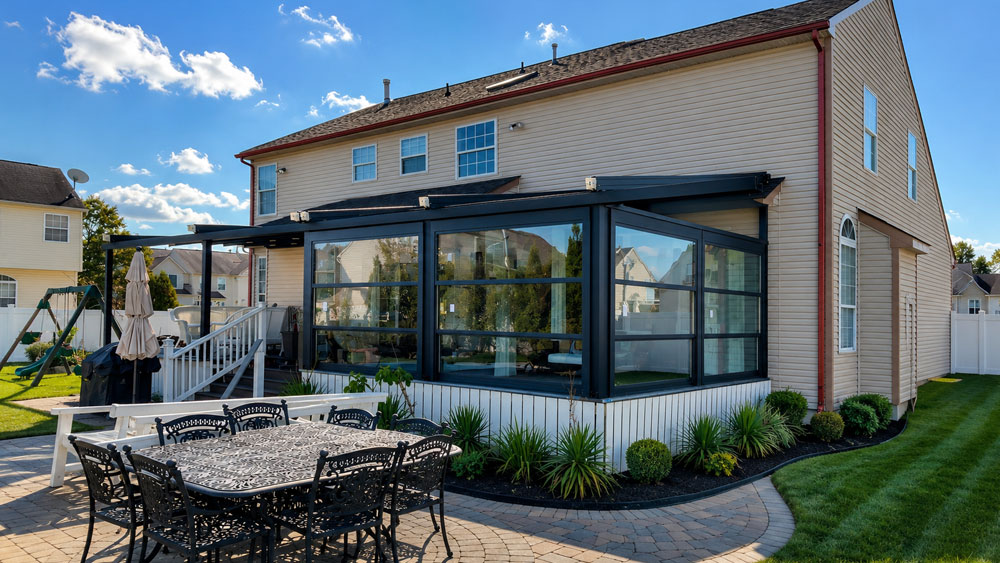
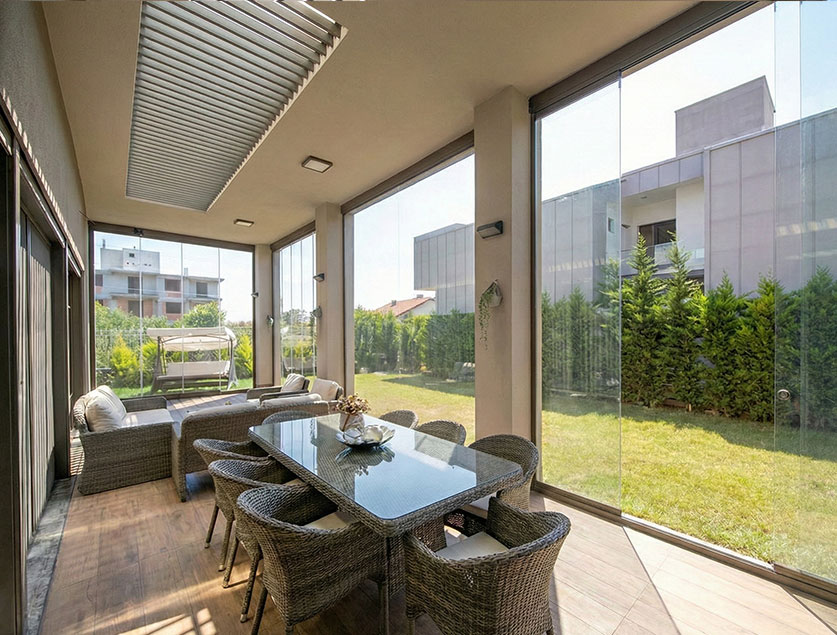
Deck Enclosure
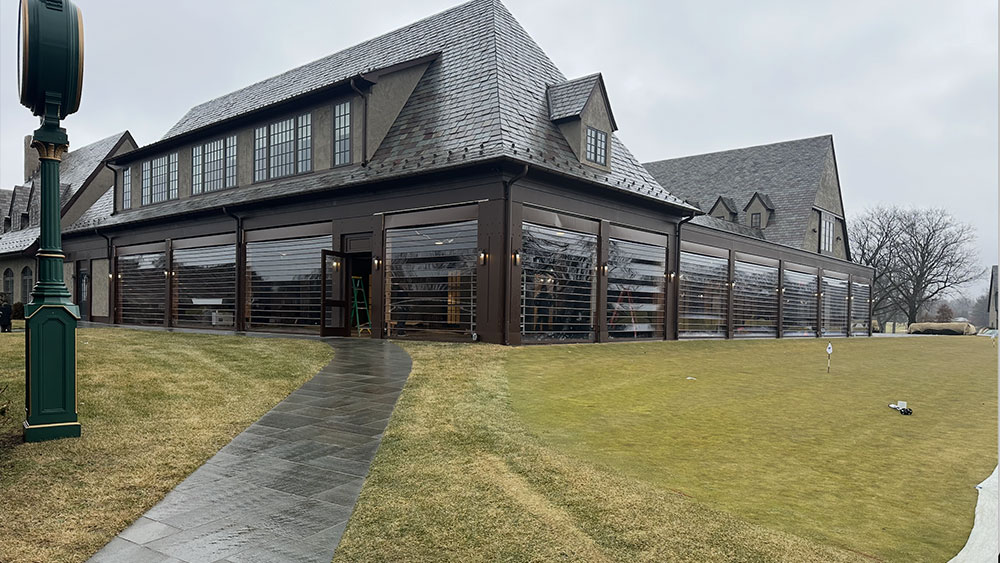
Solid Roll
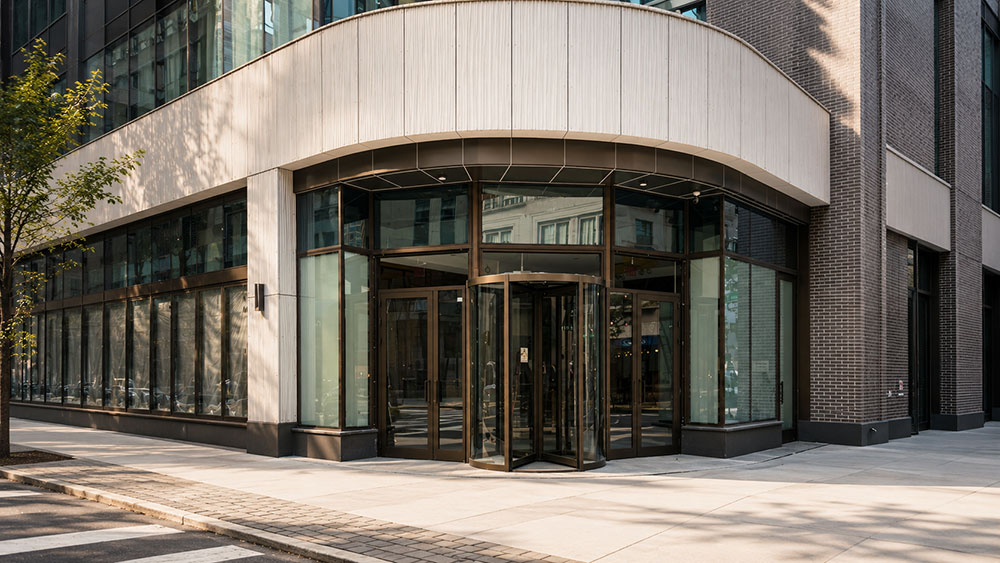
Revolving Door & Bi-Fold Window
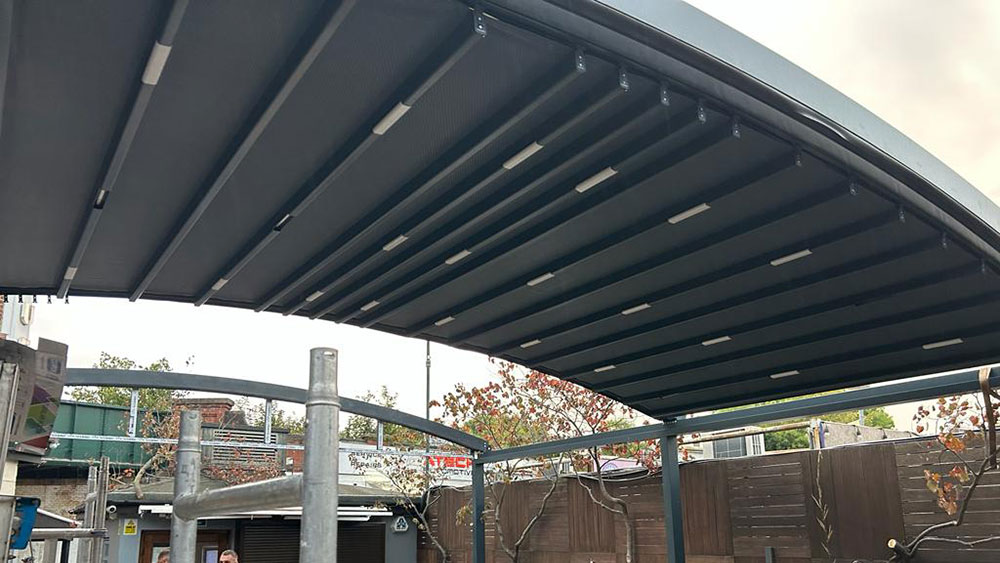
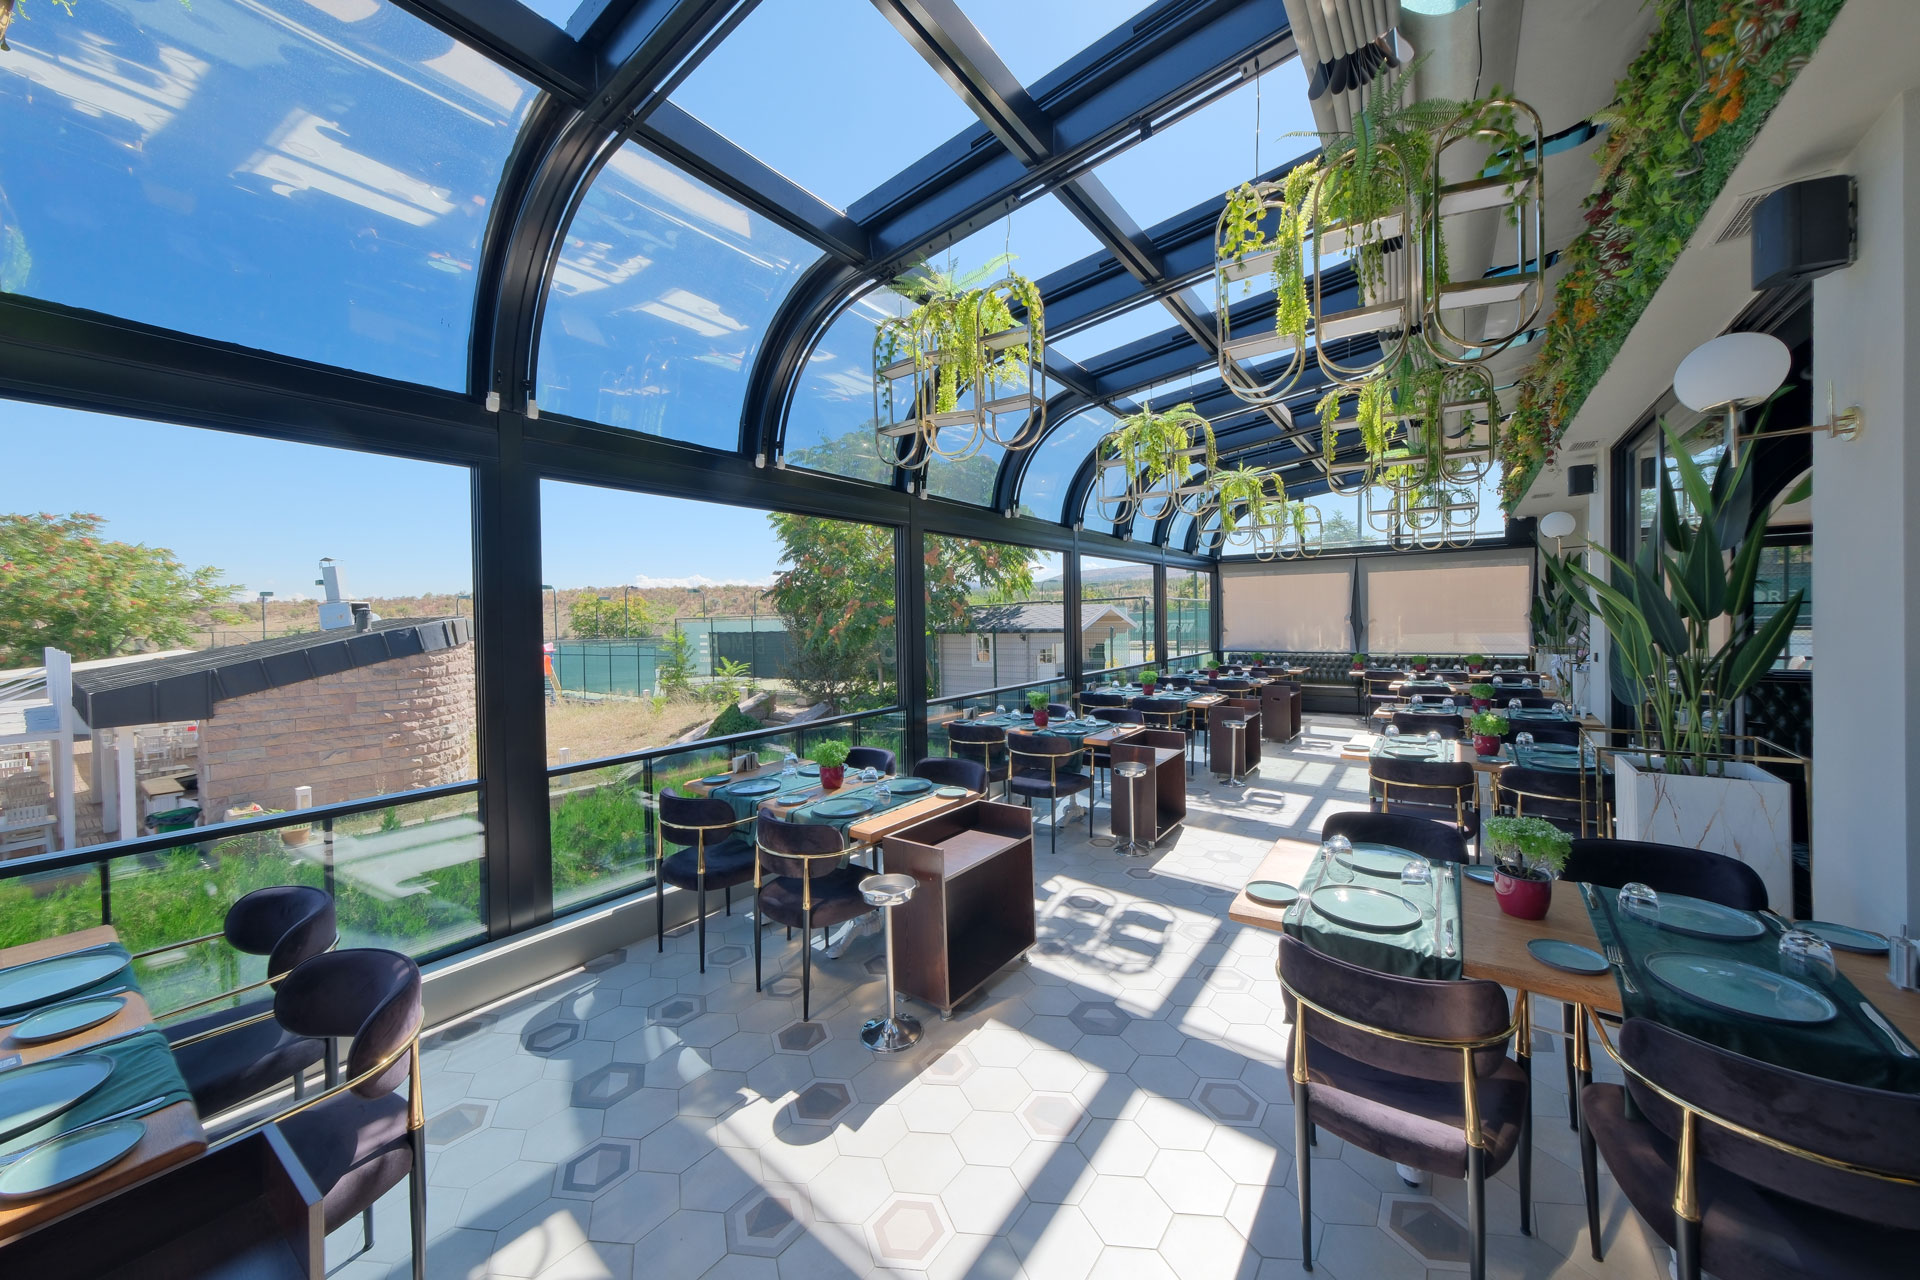
Pergola Systems
Deck Enclosure
Solid Roll
Revolving Door & Bi-Fold Window
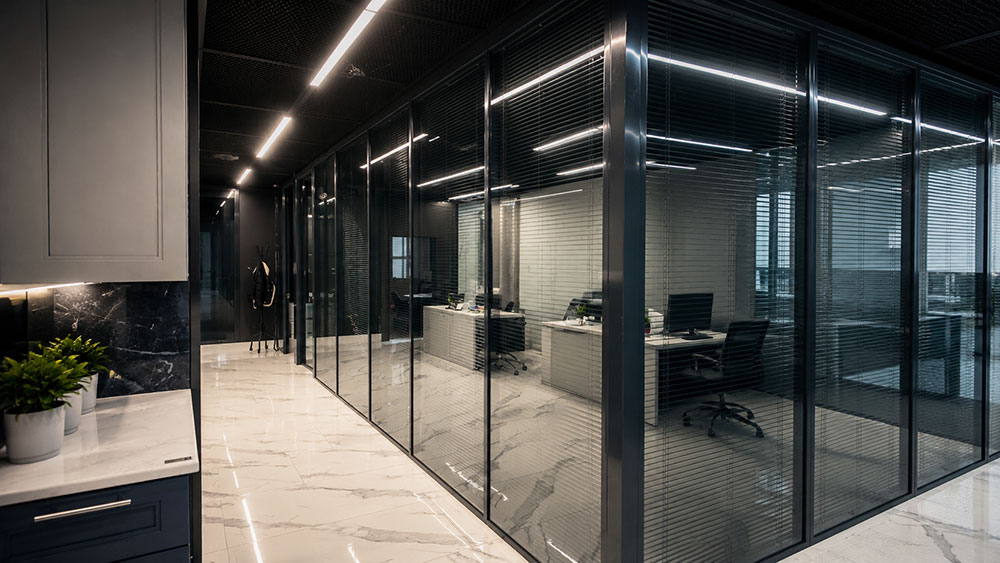
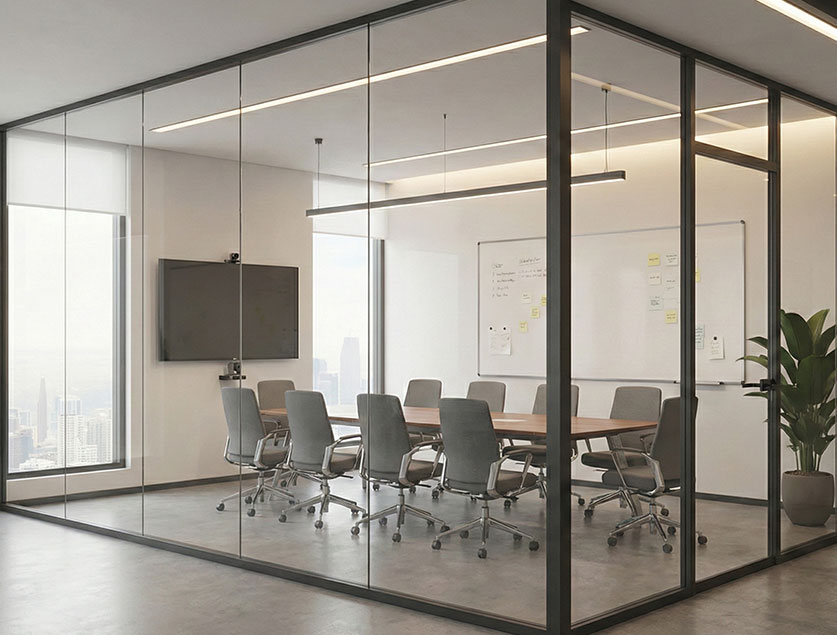
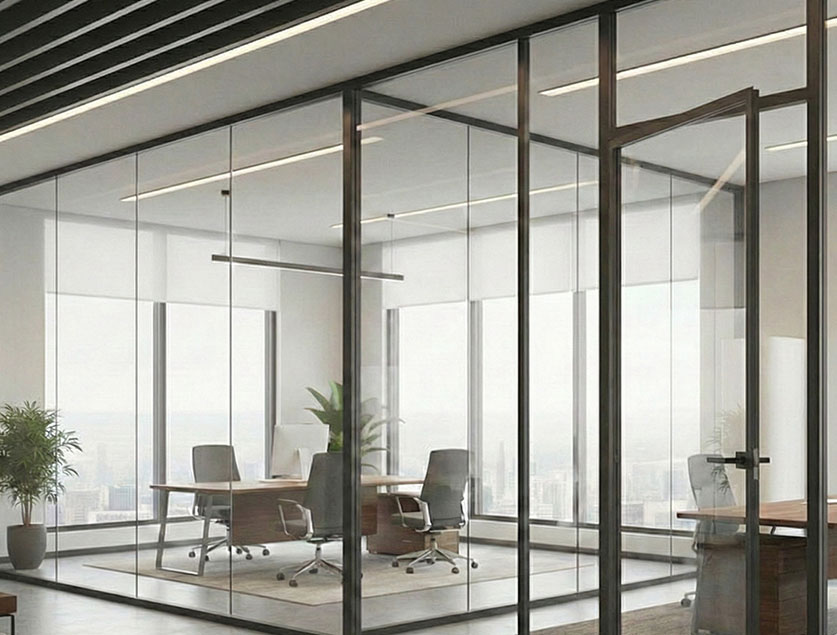
Office Partition Systems
Pergola Systems
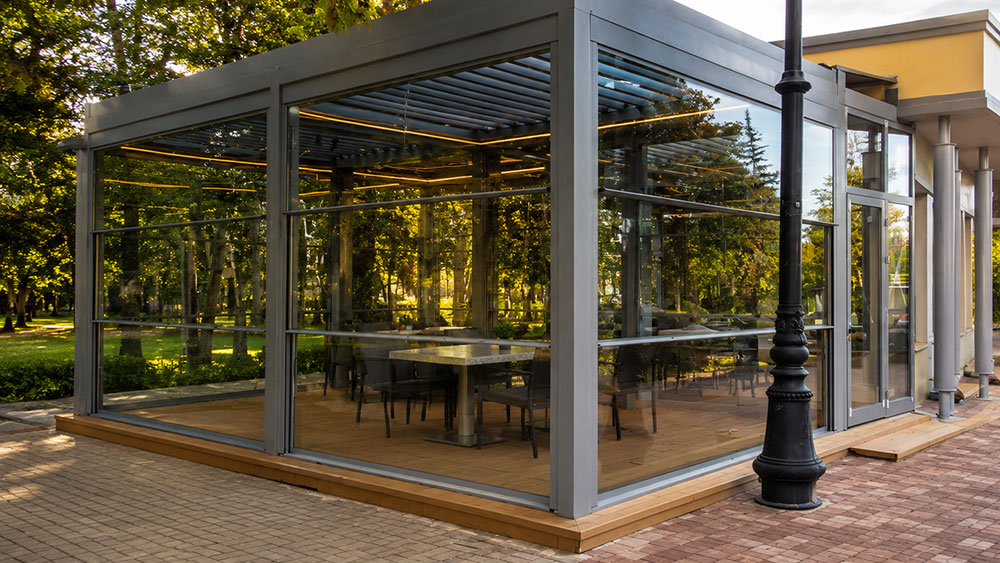
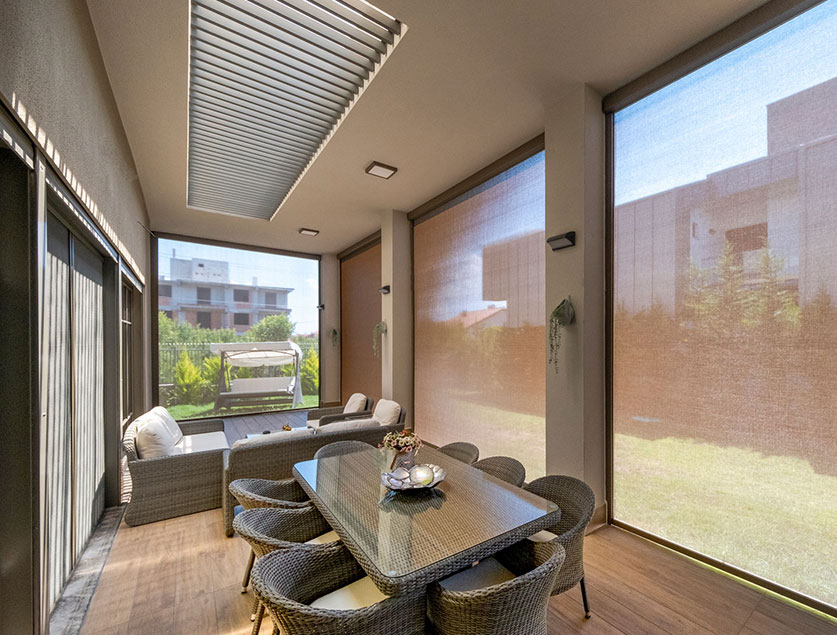
Patio Enclosure
Office Partition Systems
Deck Enclosure
Solid Roll
Revolving Door & Bi-Fold Window
Pergola Systems
Patio Enclosure
Office Partition Systems
Office Partition Systems
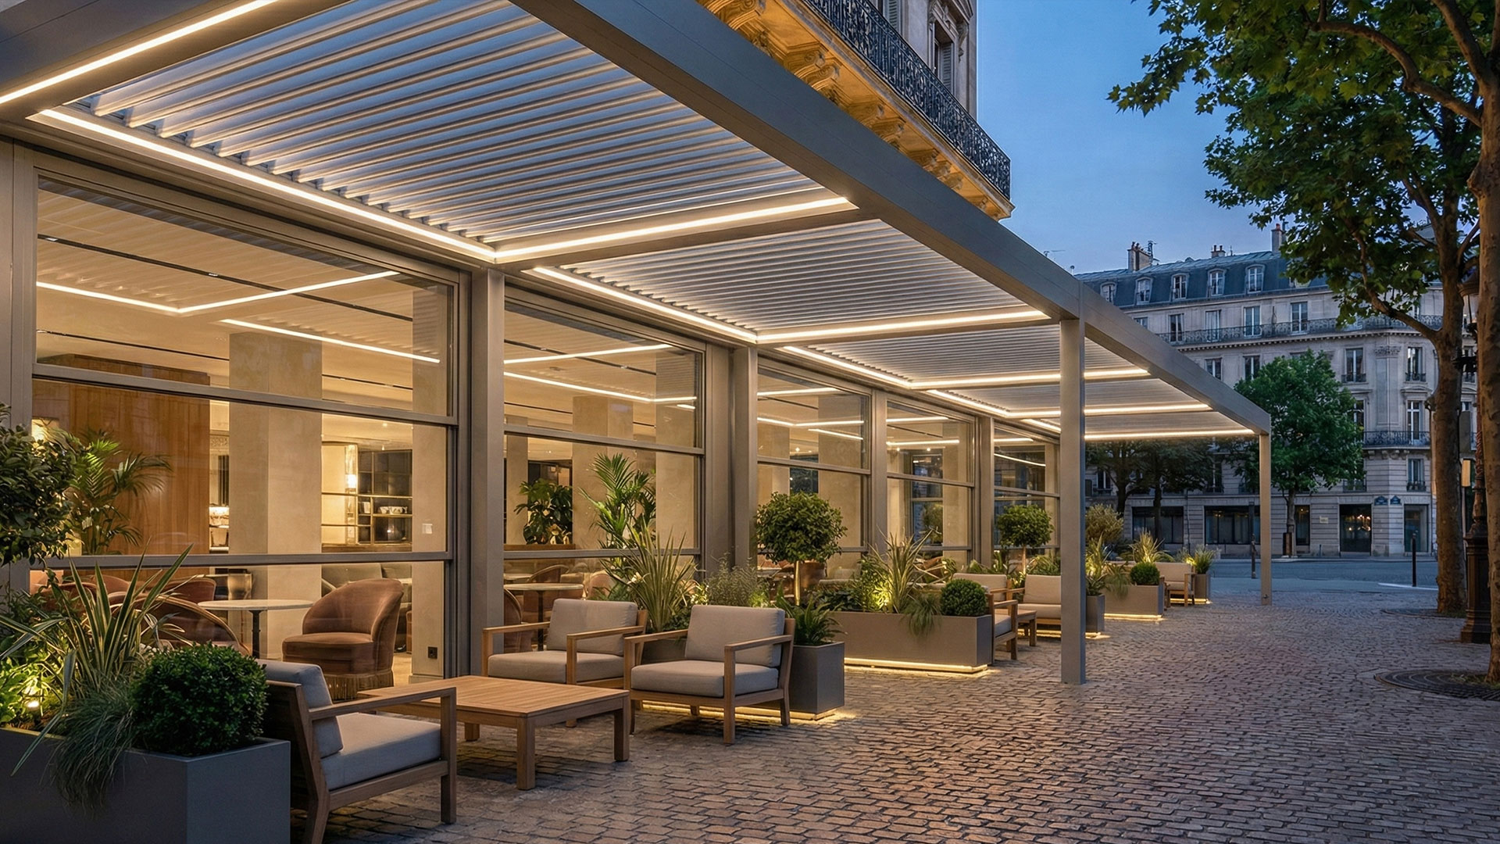
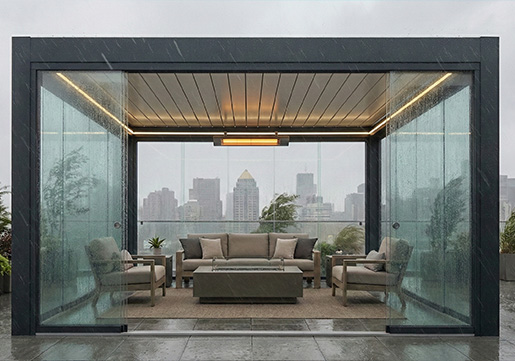
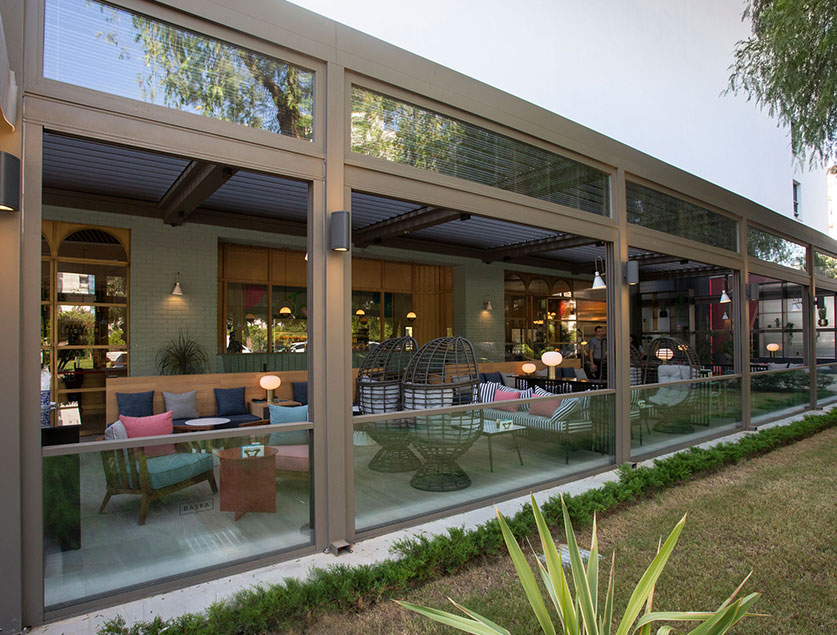
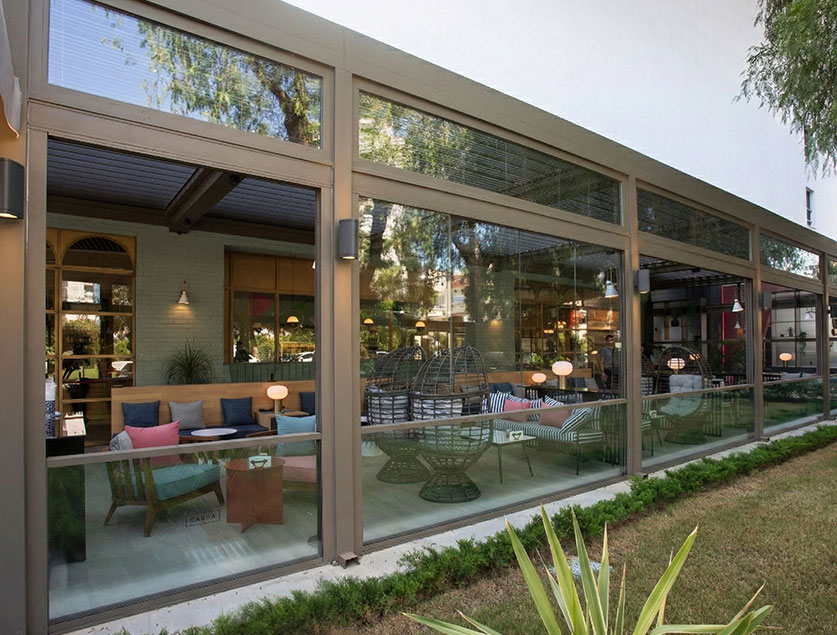
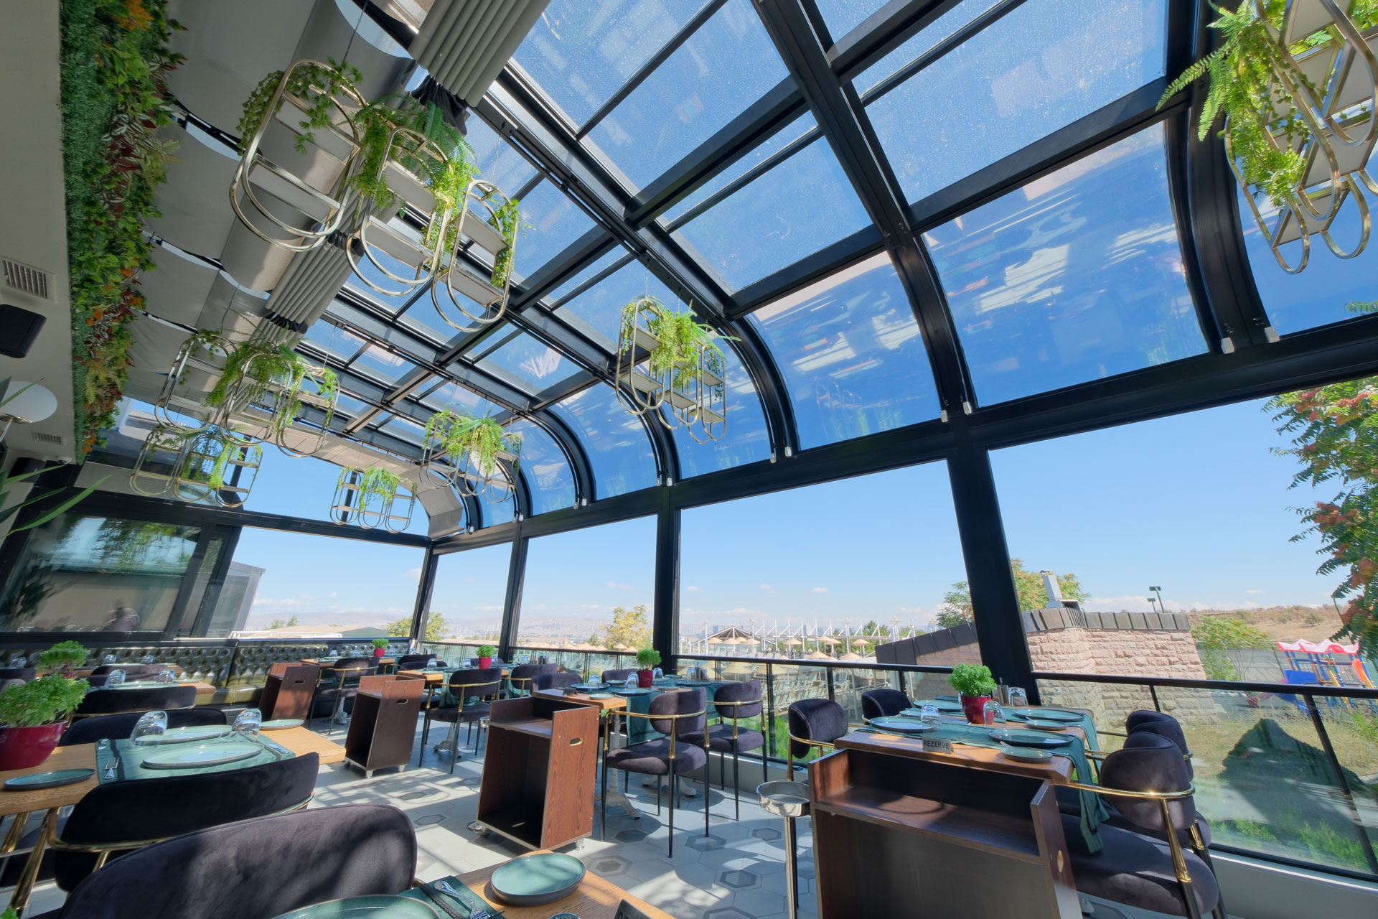
A Complete Outdoor Living System
Impergo isn’t just a single pergola model—it’s a full ecosystem of structures, glass systems, roofs, and shading solutions that work together.
What Our Clients Say
Architects, homeowners, and business owners choose Impergo for the combination of design, engineering, and service. Here’s what they say about working with us.
Frequently Asked Questions
Here are answers to some of the most common questions we receive about pergola systems, installation, and performance.
Regulations vary by country, city, and project type. In many cases, bioclimatic pergolas require approval, especially when enclosed with glass. We can provide technical drawings and information to support conversations with your architect or local authorities.
Timelines depend on project size and season. After design approval, production typically takes several weeks, followed by an agreed installation date. We’ll share a detailed schedule with your offer.
Impergo systems are engineered and configured according to local wind loads and exposure. Integrated drainage channels manage rainwater, and when closed, the roof is designed to protect people and furniture below.
Yes. For colder regions, we select appropriate profiles, spans, and roof systems. Glass and shading options help improve comfort and energy performance
Mostly simple care: cleaning aluminium and glass with mild detergent, keeping drainage channels clear, and having motors and moving parts inspected at recommended intervals.
Many Impergo pergolas are designed to accept glass walls and shading systems at a later stage. You can start with a roof-only system and upgrade as your needs evolve.
Yes. Most bioclimatic louvered and retractable roofs can be motorized, with options for remote control, wall switches, app integration, and weather sensors.
We offer defined warranty periods for the aluminium structure, motors, and surface finishes. Details are provided with each project proposal.